Measure the plan. Price the job.
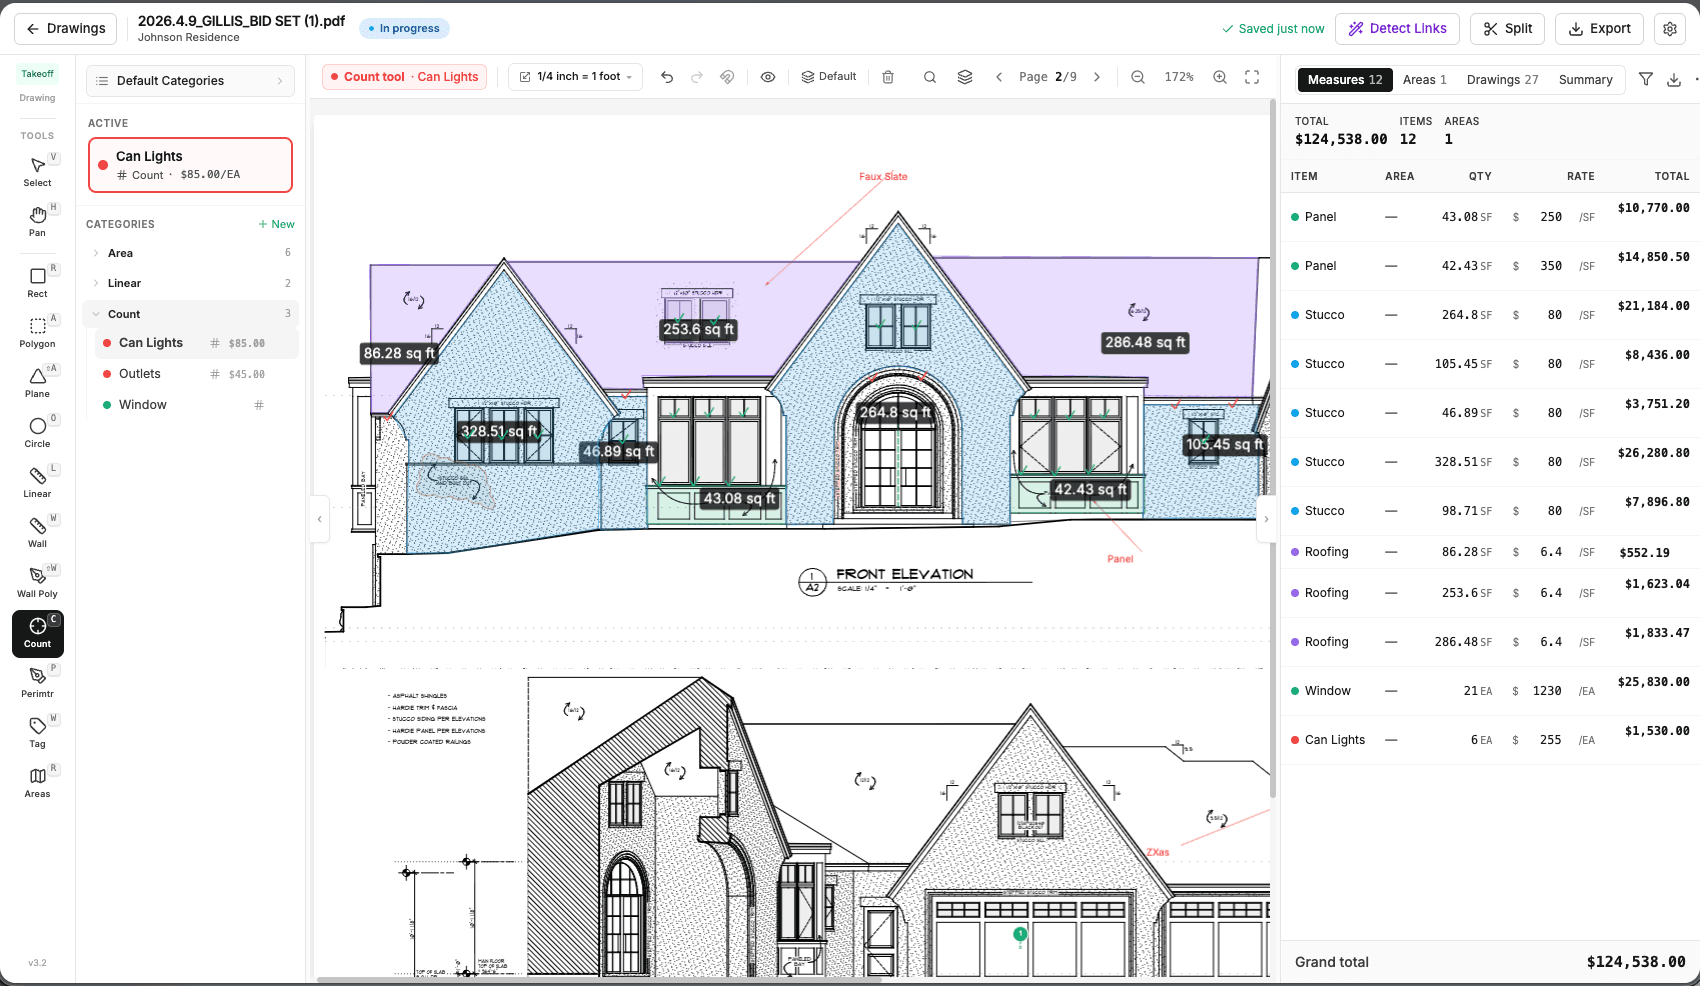
Identify areas of the plan as rooms, measure into cost-loaded categories, and read the takeoff as dollars — by category, by room, or in total. Multiple estimators can work the same drawing at once.
Rooms group everything
Draw a room with the area tool and every measurement or count inside is grouped under it. Costs read by room without any re-sorting.
Categories carry costs
Assign a unit cost to each takeoff category — hardwood flooring, carpet, roofing, drywall — and the dollars post as you draw.
Complex categories
One outline, whole scope: trace the bedroom once and take off flooring, drywall, paint, millwork, recessed lighting, fixture and outlet counts together.
Eleven tools
Rectangle, polygon, plane (for angled roof planes), circle, linear, wall, wall poly, count, perimeter, area, and tag.
Accurate scale
AI scale detection reads the sheet, or calibrate a custom scale from a known dimension. Deskew and perspective correction straighten scans first.
Export & share
Export the takeoff to PDF, or share a live link so outside parties watch quantities and markups update as the estimate develops.
Price a plan this week.
Upload a bid set, calibrate a page, and see the first room roll up in dollars.